
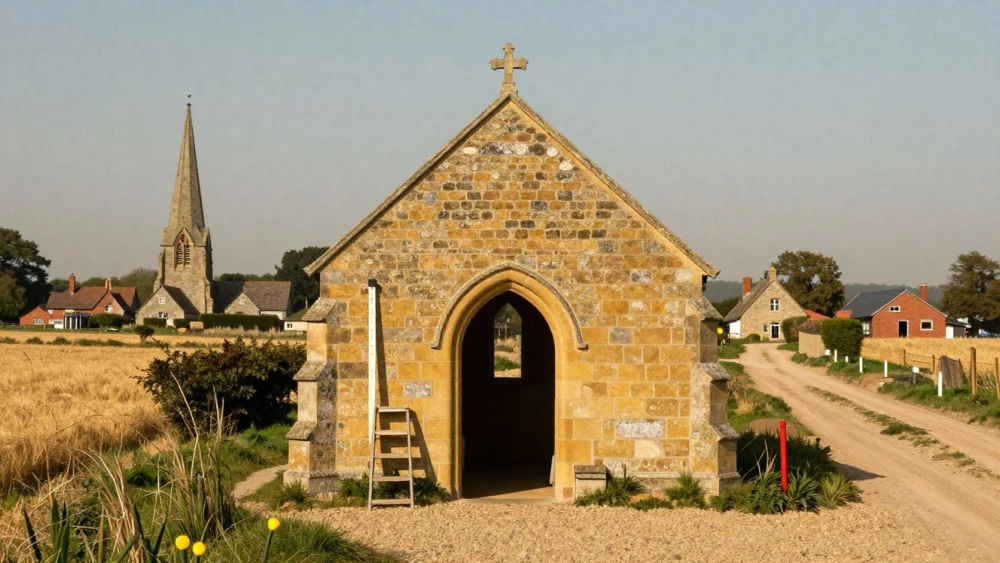
Measured Building Surveys
Get in TouchAt Northampton Surveys, we specialise in providing accurate measured building surveys . Our team uses state-of-the-art equipment to capture detailed dimensions of your building, ensuring every specification and feature is meticulously documented.
Our surveys cater to a range of needs, from residential to commercial properties, providing architects and engineers with the vital data they require. Whether you're planning renovations or need exact measurements for legal or architectural needs, our surveys offer the precision you can trust.
For expert support in planning your project, contact us today.
Book Measured Building Surveys Today
How Much Does a Measured Building Survey Cost?
Measured building surveys typically cost between £500 and £1,500, depending on the size and complexity of your property. At Northampton Surveys, we offer competitive rates tailored to your specific requirements.
Factors such as building size, complexity of features, and access can influence the final cost. For example, surveying historical or architecturally complex buildings may require advanced 3D laser scanning technologies to capture intricate details accurately.
The need for additional equipment such as drones for aerial mapping can also impact costs. We adhere to industry standards, including those set by the Royal Institution of Chartered Surveyors (RICS), to ensure precise and reliable data collection.
We provide a detailed overview of costs at the quotation stage, ensuring transparency and clarity. For an exact quote, call us to discuss your project's needs.
What Does a Measured Building Survey Include?
Our measured building surveys include precise documentation of all structural and architectural elements. We use laser scanning technology and electronic theodolites to capture data on floors, walls, roofs, and any internal features necessary for accurate planning.
The survey encompasses both horizontal and vertical measurements, delivering comprehensive floor plans and section drawings. We ensure that data is collected to meet RICS standards, providing detailed digital models and technical drawings.
Additional features like elevations, reflective ceiling plans, and building information modelling (BIM) can also be requested. Measured surveys can include the materials used in walls and flooring, recorded through non-invasive methods.
This information is crucial for architects, engineers, and construction professionals, as it aids in renovation, restoration, and spatial analysis. For expert consultation, contact us today to discuss your project needs.
What Are the Benefits of Measured Building Surveys?
Measured building surveys present numerous advantages for property development and project planning. These surveys use technologies such as laser scanning and photogrammetry, allowing us to capture detailed geometric data of a building.
This information ensures that all measurements are incredibly accurate, providing a solid foundation for design and construction processes.
Accuracy: Provides exact measurements critical for design and construction, reducing the risk of costly mistakes.
Efficiency: Streamlines project timelines by delivering precise data early, facilitating better project management and cost control.
Flexibility: Supports both renovation projects and new builds, including heritage conservation and adapting existing structures to modern standards.
Documentation: Offers a reliable reference for future planning and legal documentation, beneficial for compliance with standards like the Building Regulations.
By integrating these methods, we enable architects, engineers, and planners to make informed decisions. Contact us to leverage these benefits for your upcoming projects.
How Does a Measured Building Survey Work?
Our process for conducting measured building surveys involves several key steps:
Consultation: Discuss your project needs and objectives with our team. We consider factors like property type, intended use, and regulatory requirements during this stage.
Site Visit: We carry out a detailed site assessment to plan our survey. Our team evaluates property features and access points, preparing for efficient data collection.
Data Collection: Using advanced surveying technology such as 3D laser scanners and total stations, we gather necessary measurements. This includes capturing floor plans, elevations, and cross-sections, ensuring accuracy and completeness.
Data Processing: We transform the collected data into precise and detailed survey outputs, using software like AutoCAD and Revit to create digital models and accurate drawings.
Delivery: We provide a report and supporting documents, including 2D and 3D floor plans, property dimensions, and any necessary annotations for clarity.
This thorough process ensures that all measurements are accurate and meet industry standards, supporting architects, engineers, and developers in their projects.
Why Choose Northampton Surveys for Measured Building Surveys?
Choosing Northampton Surveys for your measured building survey needs offers numerous benefits. We use Faro Focus 3D laser scanning technology, which captures detailed spatial data, vital for creating precise floor plans, elevations, and sections.
Our surveys adhere to RICS guidelines, providing reliability and assurance in every project. We deploy Leica Total Stations for mapping and triangulation, enhancing the accuracy of measurements.
Our experienced team can manage projects for commercial properties, residential developments, and historical buildings, understanding the different challenges and requirements each type presents. The data we gather assists in impactful planning decisions, aligning with construction timelines and regulations.
With our commitment to professionalism and detail, we ensure that your project gets the best start. For accurate and efficient measured building surveys, contact us today.
Speak to a Measured Building Surveys Expert
Frequently Asked Questions
How long does a measured building survey typically take?
A measured building survey generally takes one to three days to complete, depending on the building size and complexity.
Is there any preparation needed before a survey?
Ensure all areas needing access are clear and accessible. Notify us of any specific access requirements beforehand.
Can surveys be conducted on occupied buildings?
Yes, we can conduct surveys on both occupied and unoccupied buildings, minimising disruption effectively.
Are there any additional services provided with the survey?
We offer additional services such as topographical surveys and 3D modelling on request.
What qualifications do your surveyors hold?
Our surveyors are trained and experienced in using precise surveying equipment, ensuring reliable results.
Get a Free Quote for Measured Building Surveys
To arrange a measured building survey or to discuss your project requirements, contact us today.